Flow & traffic optimisation
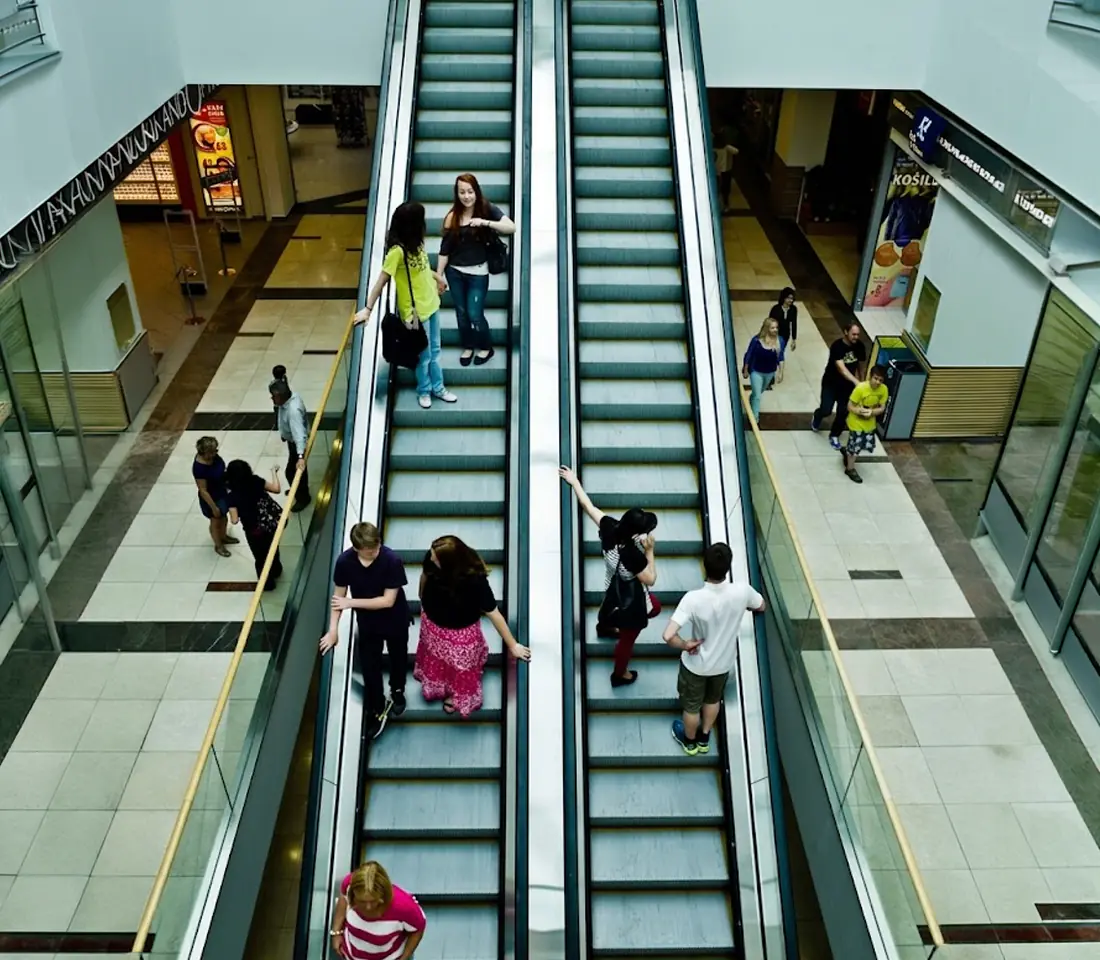
Our specialists study your foot traffic and position each transit path for maximum efficiency.
Engineered to Move, Guide and Delight
The STILT escalator line is built to be the functional spine of high traffic buildings, combining striking visual elegance with heavy duty structural integrity.
In busy transit hubs, luxury retail centres and corporate atriums, STILT turns necessary vertical transit into an intuitive architectural journey that improves your building's crowd dynamics.
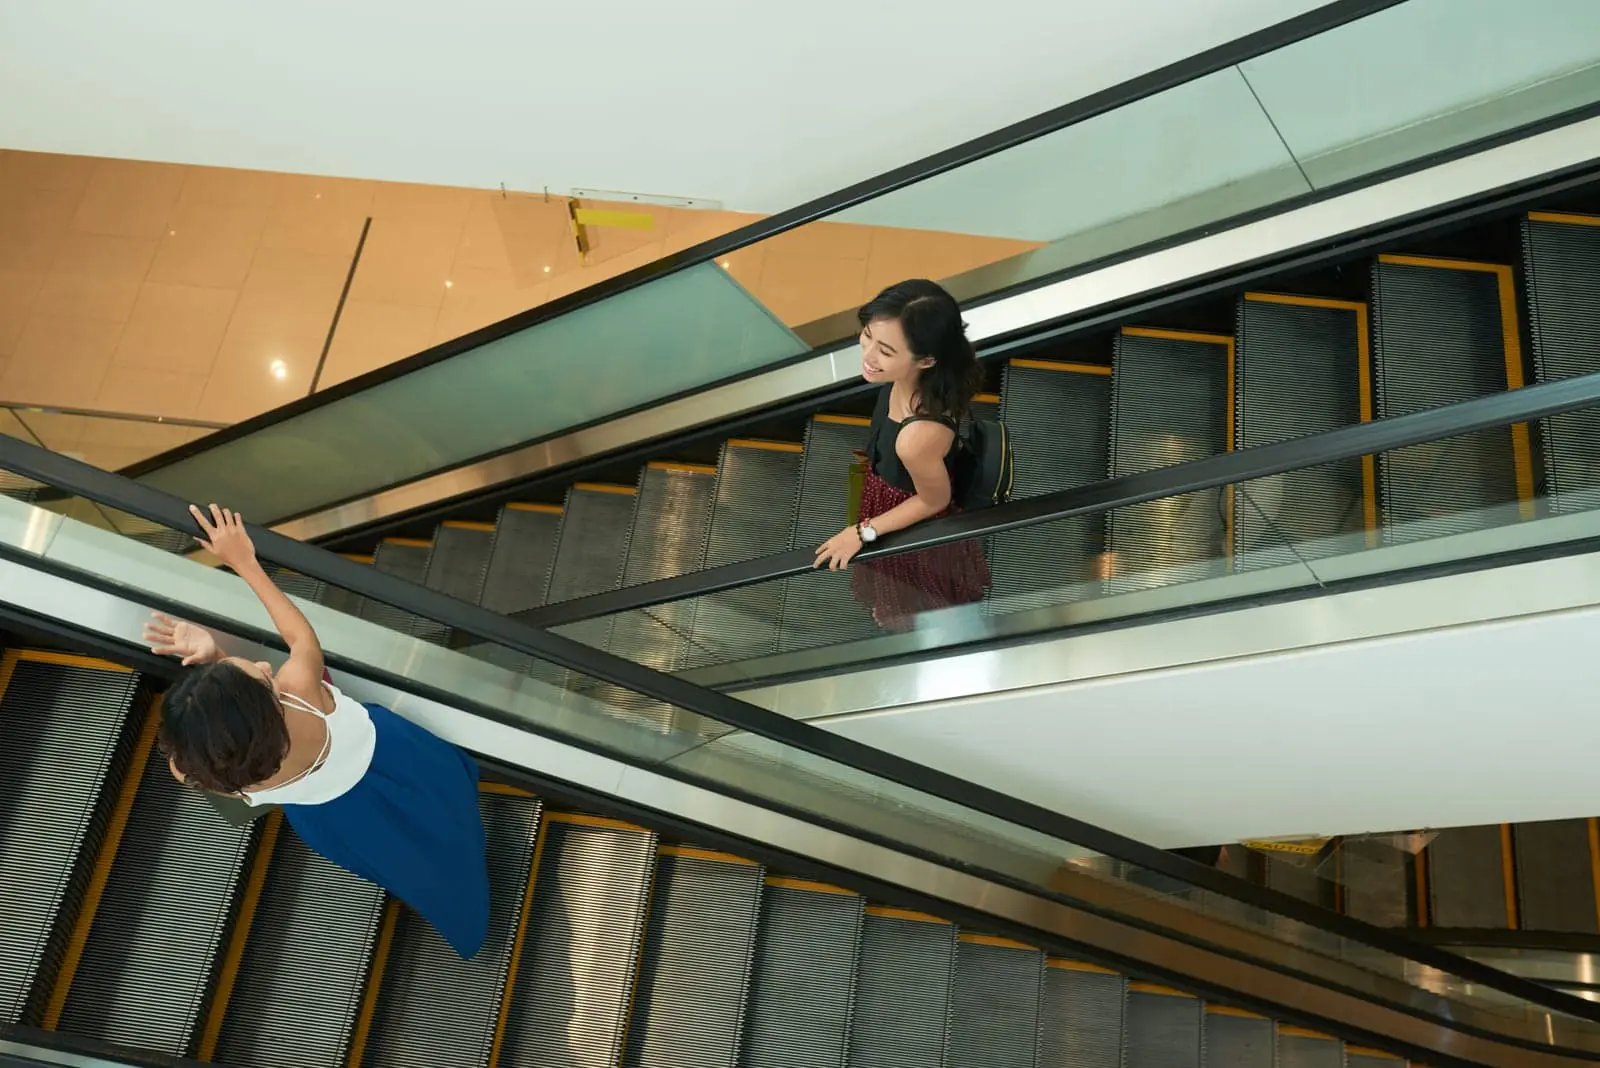
Our specialists study your foot traffic and position each transit path for maximum efficiency.
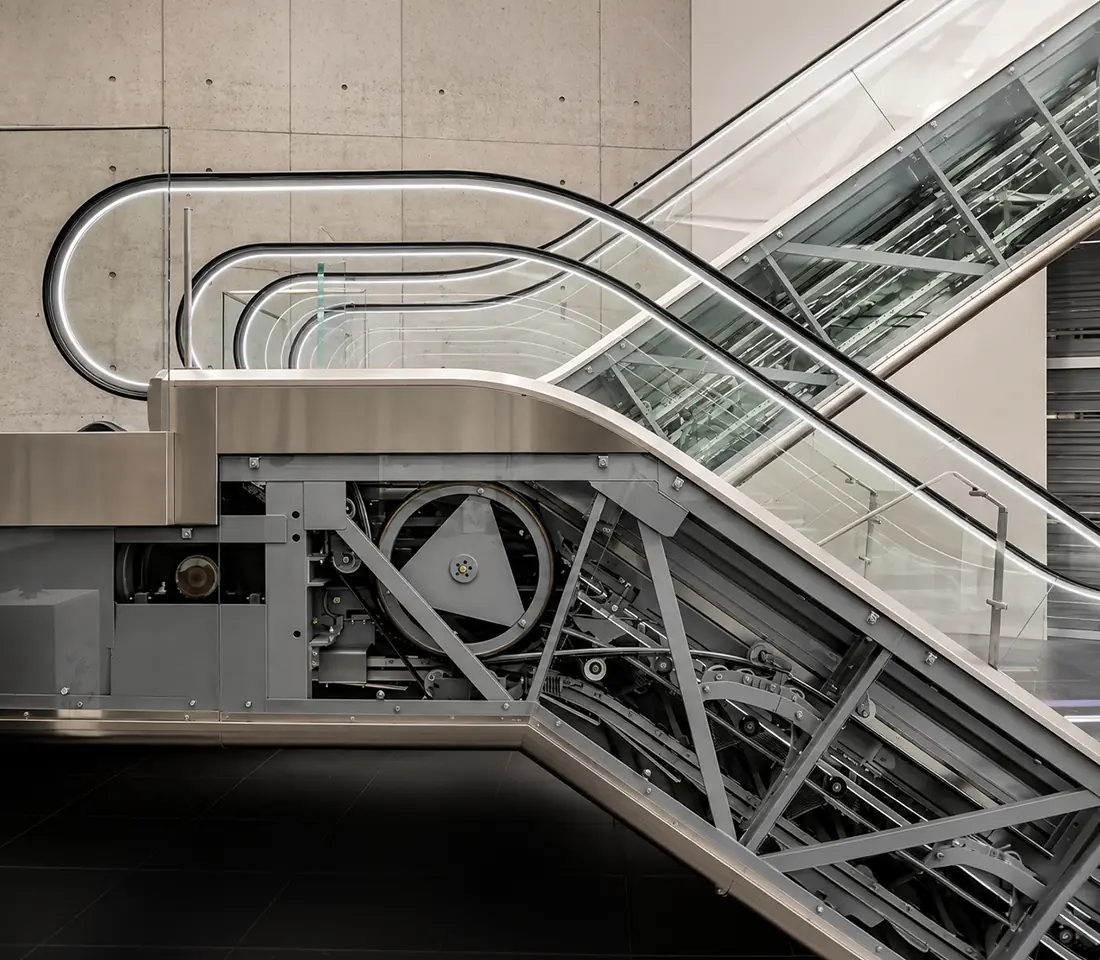
Glass balustrades, premium handrail colours and integrated LED lighting matched to your architecture.
Structural integrity built for continuous duty in high traffic environments.
Escalators built as the spine of transit hubs, retail centres and corporate atriums, with heavy duty integrity and bespoke architectural finishes.
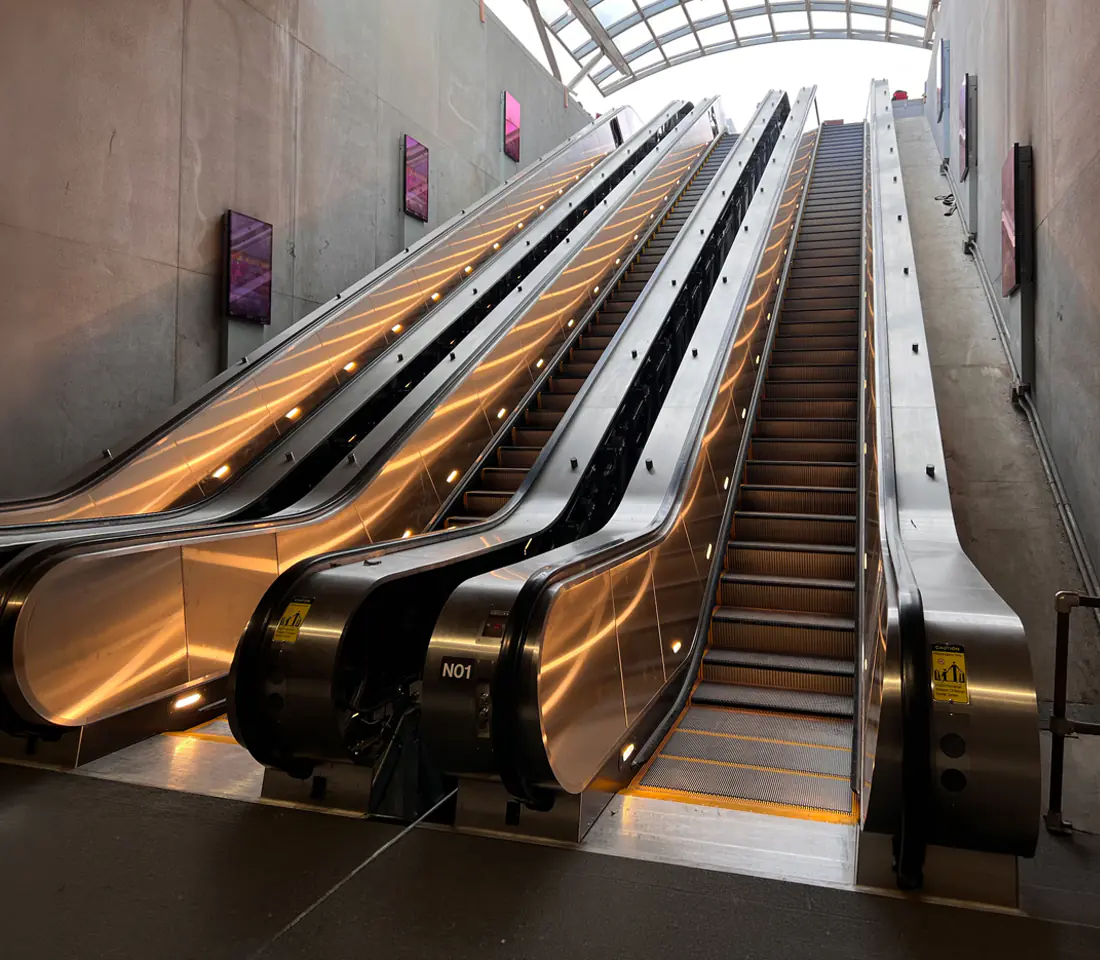
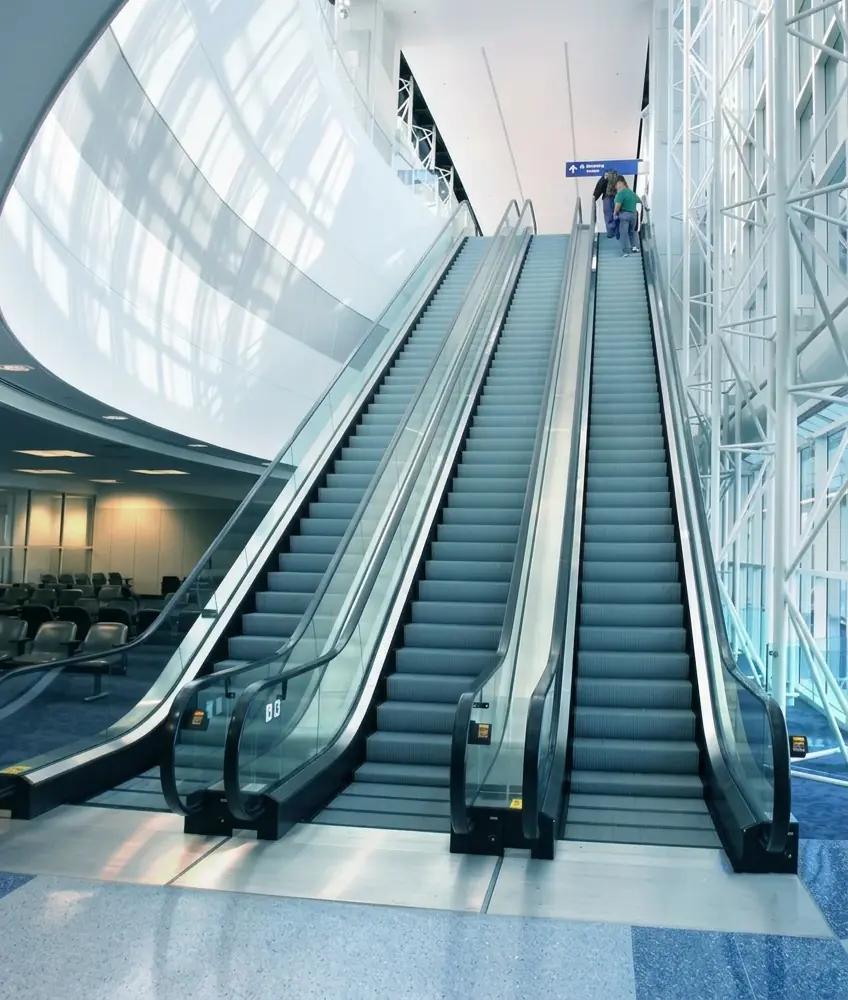
Tell us your floor to floor height, step width and traffic peaks, and our transit team configures the STILT run to match: 30° or 35° inclination, rises up to 13 metres, bespoke balustrades and LED lighting.