
Space optimised shaft
Minimised shaft dimensions protect valuable leasable floor space and widen design freedom.
Moving Architecture Forward
The SKYWAY series is engineered for high density corporate offices and premium commercial developments, where architectural ambition meets German industrial precision.
Minimised shaft dimensions protect leasable floor space and give architects room to design. At up to 2.5 m/s across journeys of 30 stops, SKYWAY absorbs demanding tenant traffic quietly, in both MR and MRL configurations.
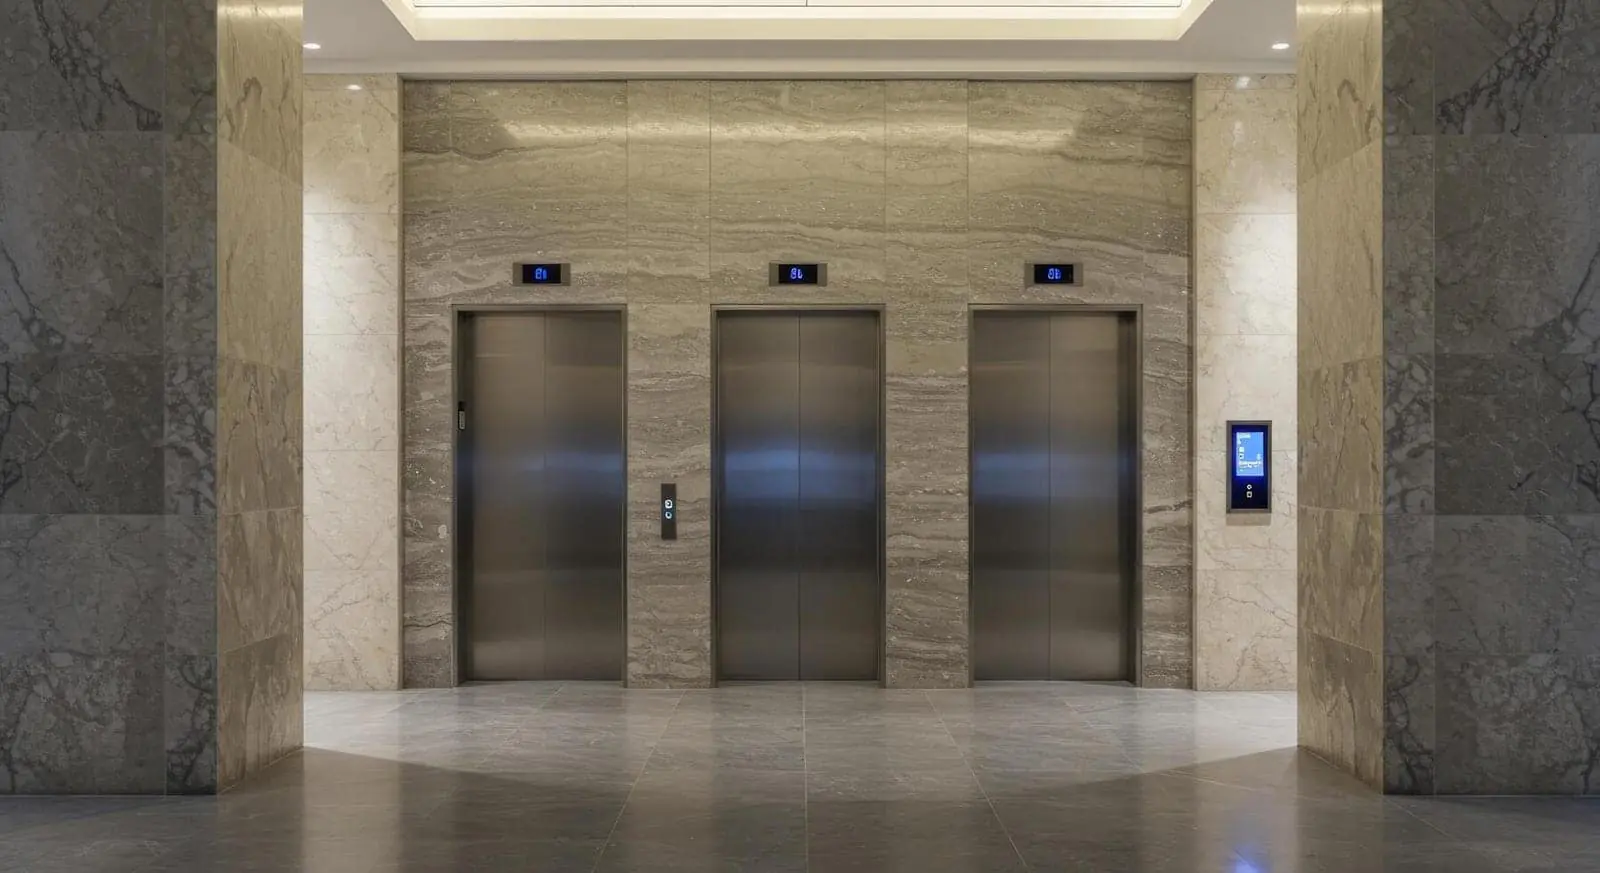
Minimised shaft dimensions protect valuable leasable floor space and widen design freedom.
Energy efficient, intelligently controlled and built on sustainable eco design.
Adapts to your blueprint in both traditional machine room and space saving MRL configurations.
Curated premium materials and contemporary finishes to match the architecture around them.
Minimised shaft dimensions protect leasable floor space across journeys of up to 30 stops.
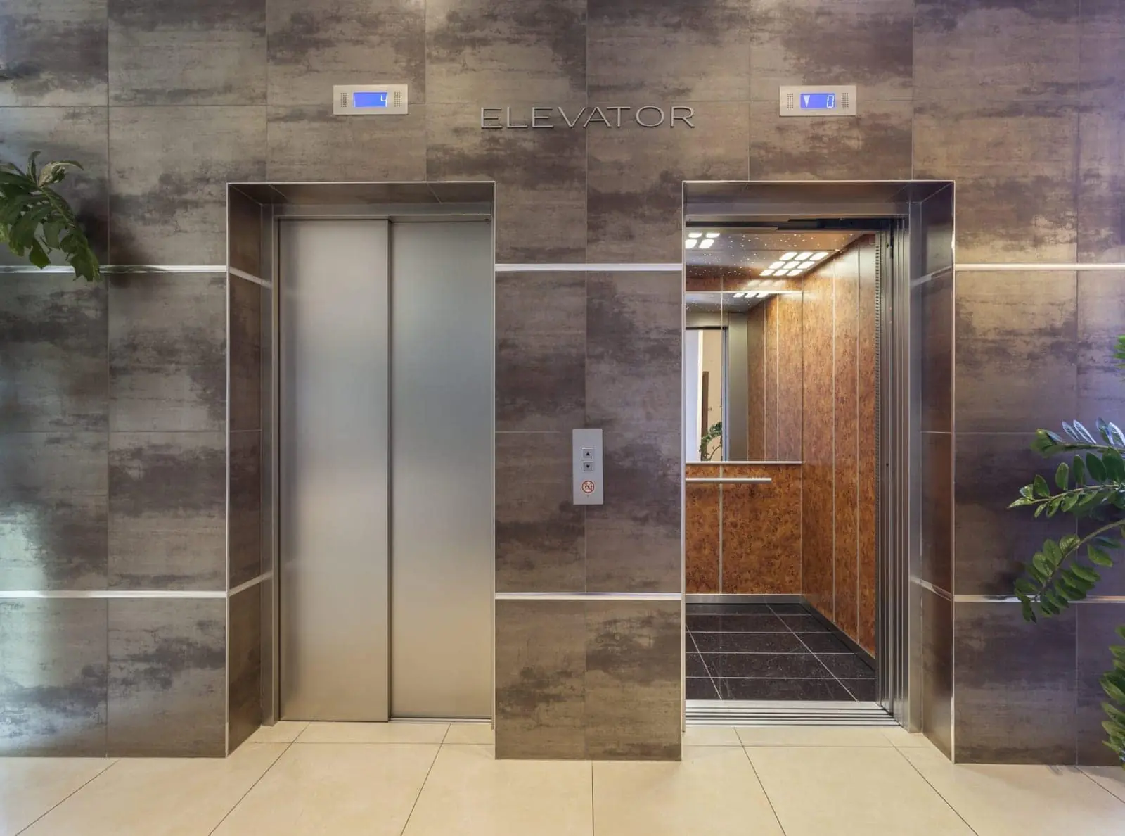
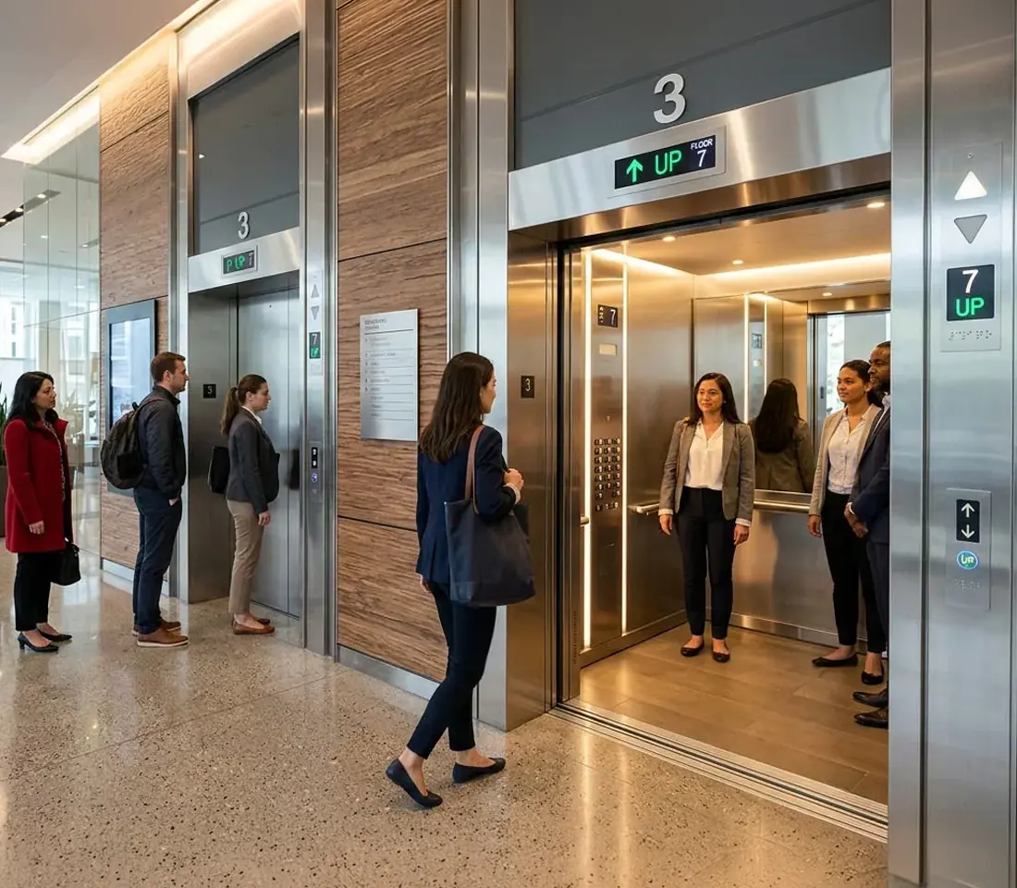
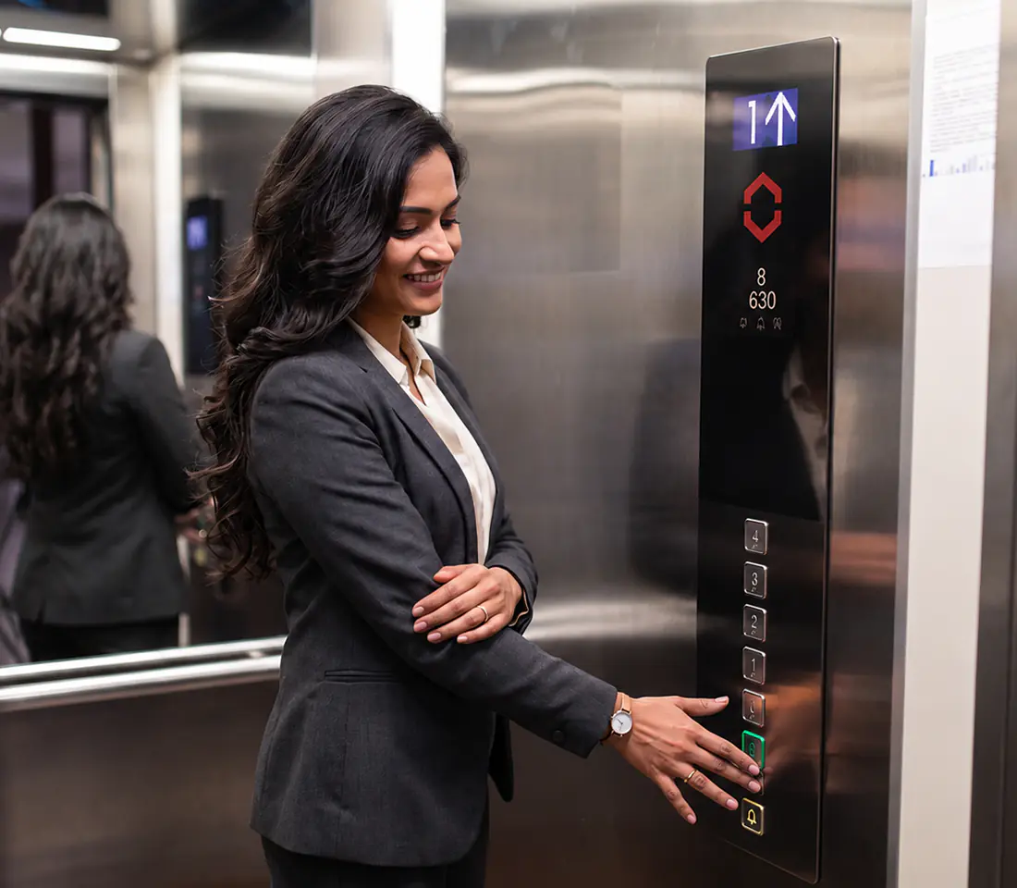
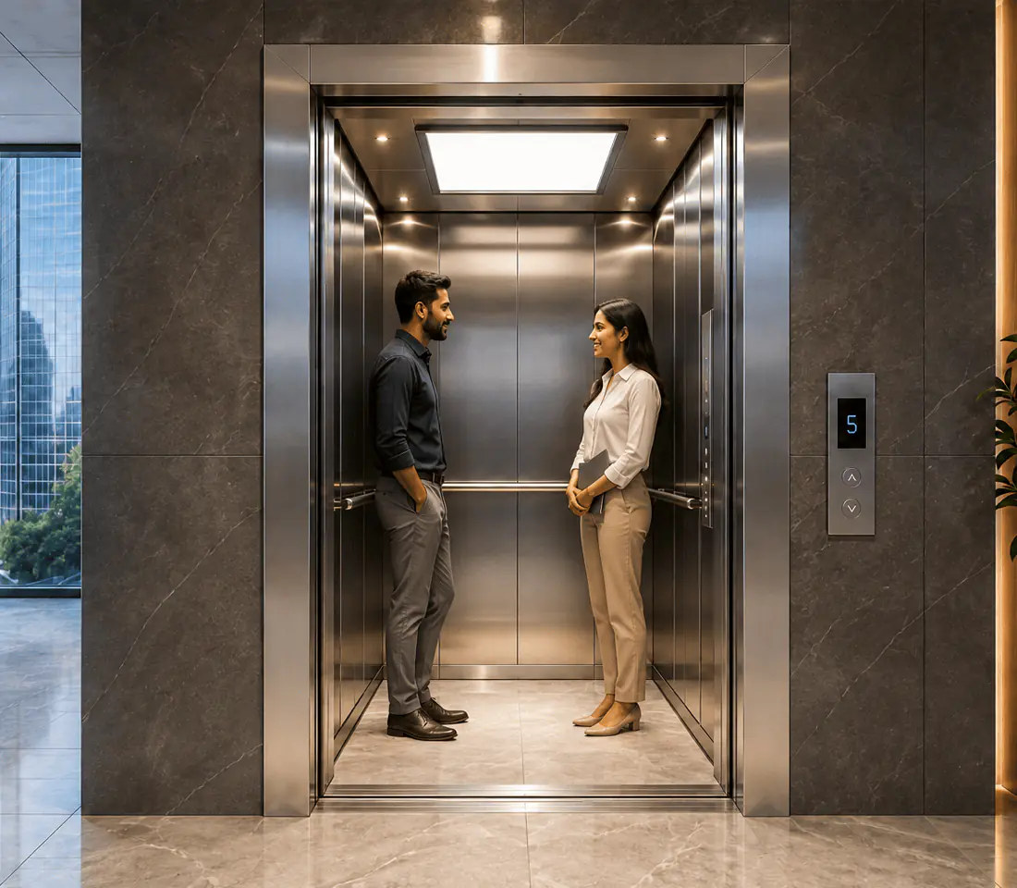
From a landmark corporate tower to an upgrade of existing infrastructure, our engineers work with architects, developers and project managers from concept to completion. We plan the 2,000 mm pit and 5,000 mm headroom and help you select the finishes.