German engineering & technology
Premium German engineering principles and advanced technology deliver precision performance and lasting quality.
Smarter Performance, Uncompromised Value
ASCENT combines premium German engineering with modern functionality and refined design, tailored for residential and low traffic commercial buildings.
Intelligent digital connectivity and energy efficient design sit at its core. It proves that a cost effective lift can still deliver exceptional style, superior ride comfort and long term reliability.
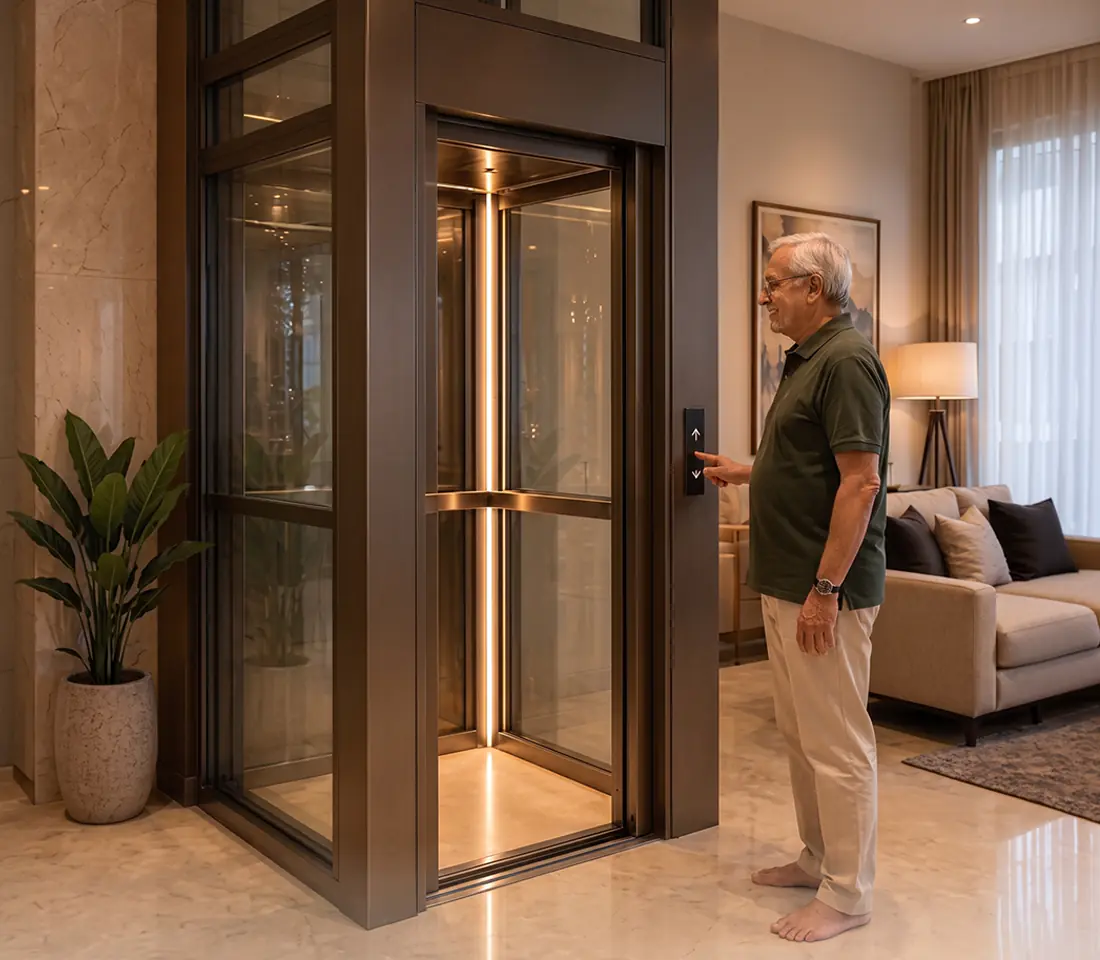
Premium German engineering principles and advanced technology deliver precision performance and lasting quality.
Engineered to lower total cost of ownership while maximising performance and long term value.
Elegant cabin aesthetics and premium finishes that complement your architecture without compromising comfort.
Energy efficient technologies and digital connectivity for smoother operation and smarter monitoring.
Precision engineered components withstand daily use and deliver dependable performance for years.
From a two stop home lift to a 25 stop apartment tower, in both machine room and machine room less configurations.
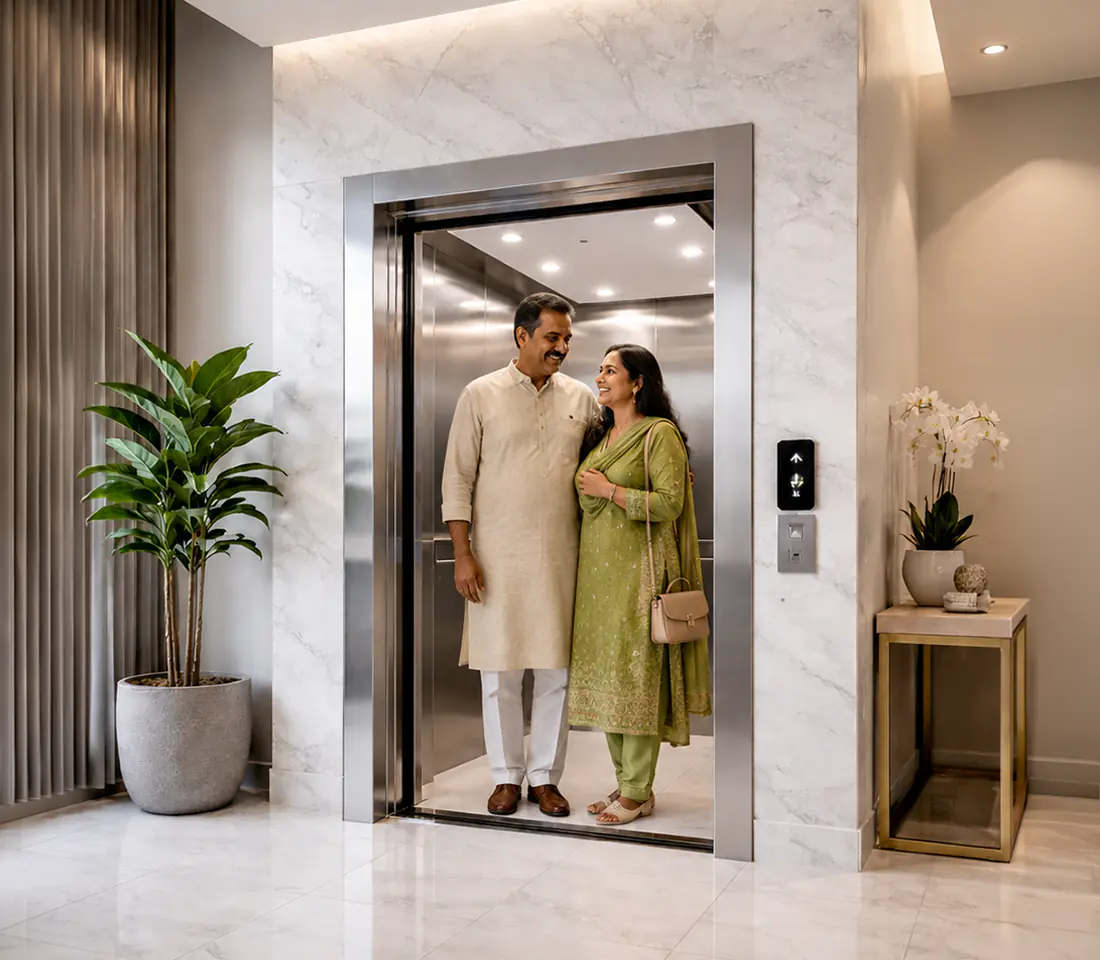
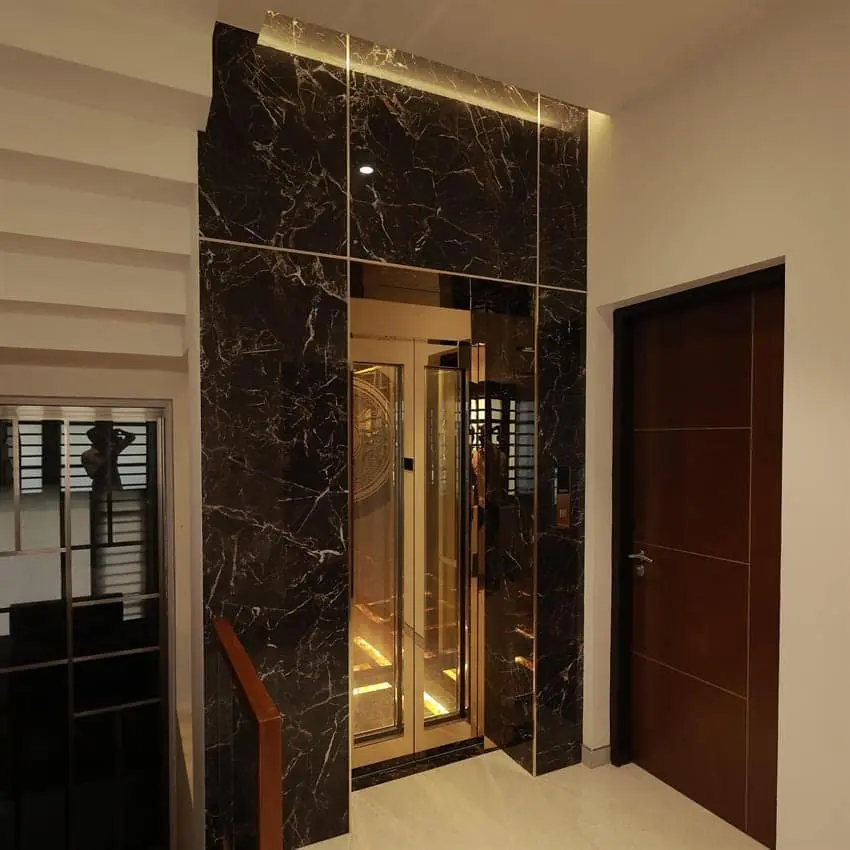
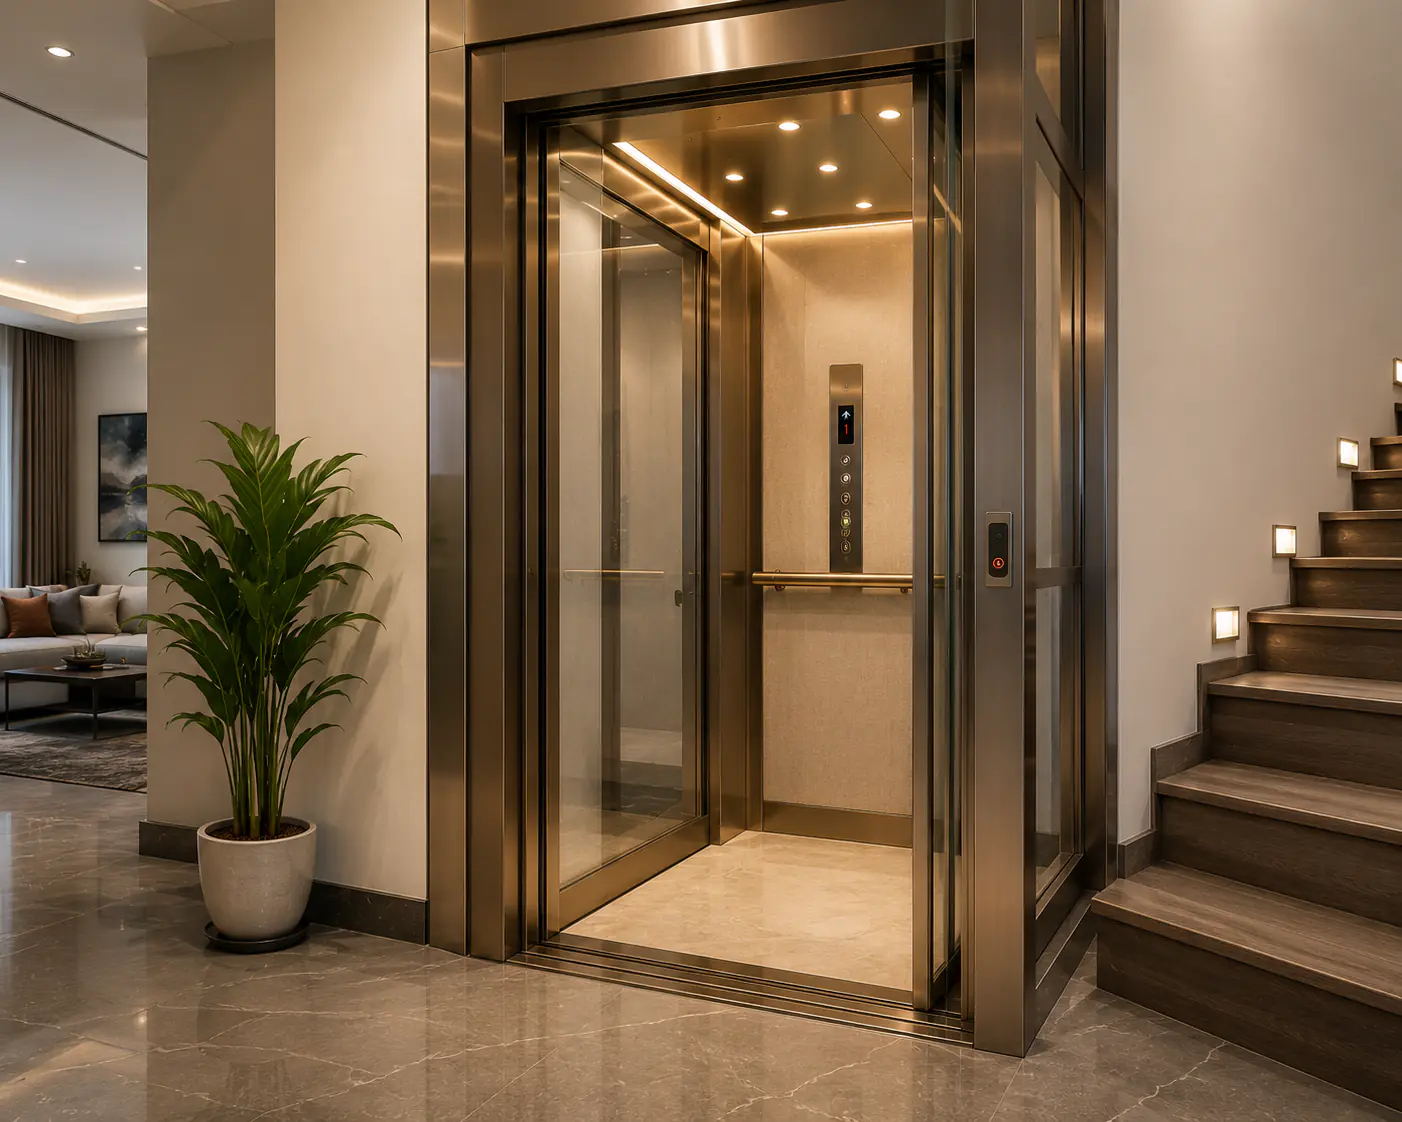
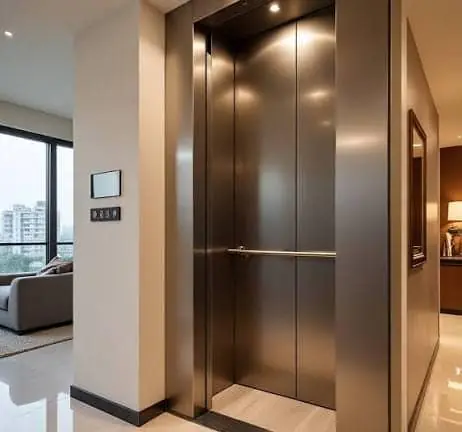
ASCENT comes in both Machine Room (MR) and Machine Room Less (MRL) configurations, so it suits the structure you already have. A minimum 1,350 mm pit and 4,250 mm headroom keep planning simple and installation quick. Ask our engineering team for a configuration template, CAD drawings or a quote.